

A smart restaurant kitchen layout is more than just a floor plan—it's the blueprint that dictates how smoothly your team operates, the quality of your food, and ultimately, how much money you make. This isn't just about where you put the fryer. It’s about creating a logical flow for people, ingredients, and plates to move without causing chaos or delays. Every decision here, from equipment placement to aisle width, directly impacts everything from ticket times to staff morale.
Your Blueprint for a Profitable Las Vegas Kitchen
In the high-stakes, fast-paced world of Las Vegas dining, your kitchen isn't just a place for cooking; it's the engine that powers your entire restaurant. A well-thought-out kitchen design is a critical business strategy, forming the very foundation of a successful operation. Whether you're running a bustling spot on the Strip, a high-end dining room, or a beloved neighborhood joint, the layout sets the pace and rhythm for every single service. The city's diverse culinary scene, catering to every palate from world-class buffets to intimate chef's tables, demands this level of precision.
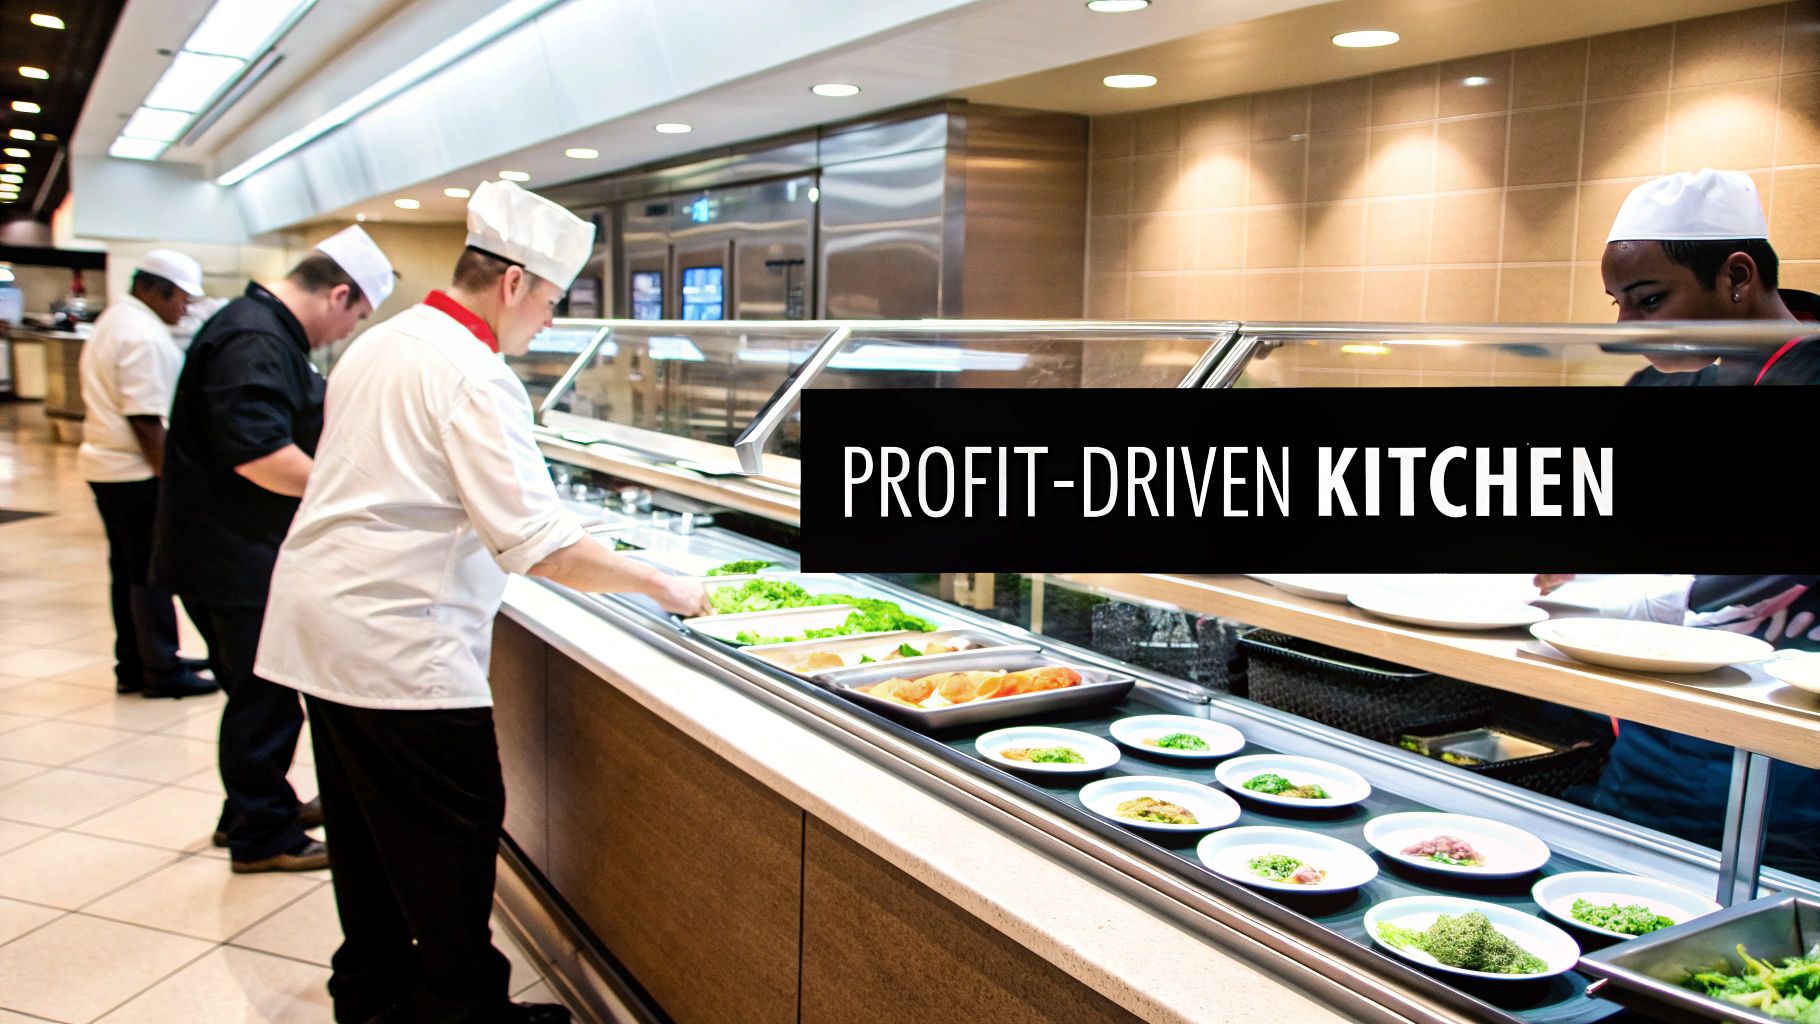
This blueprint for success is built on a few core pillars. First is a strategic workflow, which ensures a logical path from the delivery truck all the way to the customer's table. The second is intelligent zoning, which carves out dedicated areas for specific tasks to prevent bottlenecks and cross-contamination.
A thoughtfully designed kitchen cuts down on wasted steps, minimizes staff collisions, and makes sure every second is spent productively. This efficiency isn't just about speed; it's about creating a less stressful, safer environment for your culinary team.
Essential Equipment and Core Concepts
Of course, no layout is complete without the right hardware. Selecting and placing your essential restaurant equipment is what brings the design to life. In the demanding Las Vegas climate, this is especially true for anything that keeps things cold. Success hinges on having the right tools for the job.
Key equipment includes:
- Commercial Refrigerators: These are the workhorses keeping your ingredients fresh and safe. Placing them near prep stations is absolutely vital for an efficient workflow.
- Commercial Freezers: Essential for long-term storage, the location of your walk-in or reach-in freezers directly impacts inventory management and how quickly your team can access what they need.
- Ice Machines: In a city that runs 24/7, a reliable, high-capacity ice machine is non-negotiable for bars and restaurants to meet the constant demand for cocktails, soft drinks, and food displays.
Ultimately, a great layout turns potential chaos into controlled, profitable motion. It’s the invisible advantage that lets your restaurant handle the relentless pressure of a Vegas dinner rush. As you build out this plan, getting a handle on the general keys to commercial interior design can also inform your bigger picture, ensuring your back-of-house function flows seamlessly with your front-of-house style.
Choosing Your Ideal Kitchen Layout
To help you get started, here's a quick look at the most common kitchen layouts and which concepts they work best for. Think of this as your starting point for finding the perfect fit.
| Layout Style | Best For | Key Advantage |
|---|---|---|
| Assembly Line | Fast-casual, QSRs, and high-volume concepts | Maximizes speed and consistency for limited menus. |
| Island | Large, open kitchens; fine dining | Promotes team communication and flexible workflow. |
| Zoning | Full-service restaurants with diverse menus | Creates dedicated work areas to prevent chaos. |
| Galley | Food trucks, compact cafes, and small kitchens | Most efficient use of limited, narrow space. |
| Open Kitchen | Modern eateries and chef-driven concepts | Creates a dining experience and builds brand trust. |
Each of these layouts has its own strengths, and the right choice will depend entirely on your menu, service style, and the physical space you're working with.
The Evolution from Backstage Kitchen to Center Stage
Not too long ago, the restaurant kitchen was a hidden world. It was a purely functional space, tucked away from the public eye and designed for one thing: efficiency. But today, especially in a vibrant, experience-hungry market like Las Vegas, that backstage area has been shoved right into the spotlight. A modern restaurant kitchen layout design is now often a core part of the dining experience itself.
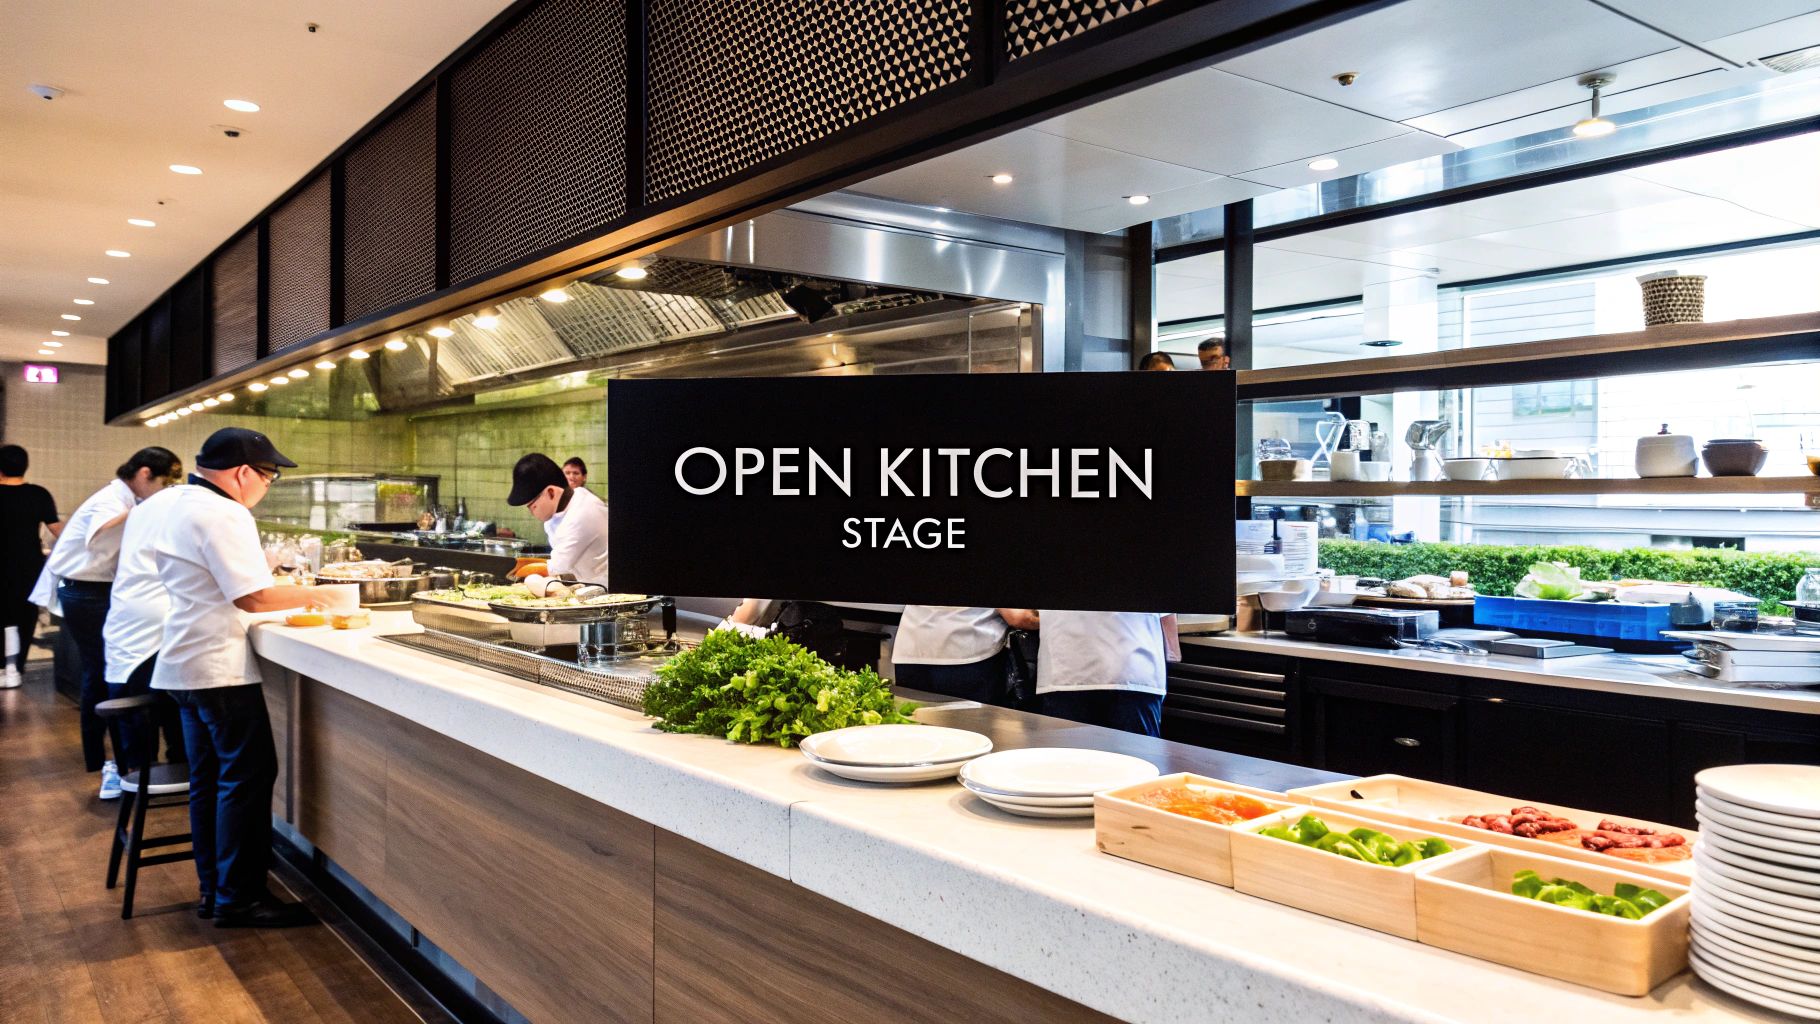
This isn’t just about looking good; it's a smart response to what diners want now. Customers crave transparency. They want to see where their food is coming from and watch the culinary artists at work. In a city like Vegas that’s built on spectacle, the open kitchen turns cooking from a simple process into a captivating performance.
From Efficiency Engine to Entertainment Hub
While the focus has definitely broadened, the classic principles of efficiency are still absolutely critical. The story of kitchen design really follows changing tastes and operational needs. Way back in the 1920s, the Frankfurt Kitchen introduced modular concepts to cut down on wasted steps, which eventually led to the classic "work triangle" connecting the sink, stove, and refrigerator.
But modern commercial kitchens have moved way beyond just function. Where kitchens were once hidden away, today something like 93% of top restaurants have open-concept kitchens. They've turned a back-of-house necessity into a front-of-house feature. You can dig into more of this history and see how kitchen layouts have changed over time on hpgconsulting.com.
This shift means that every single piece of equipment is now part of the show. What was once picked only for its performance now has to look the part, too.
In an open kitchen, your equipment is part of your brand. A gleaming stainless steel cooking line, an organized prep station, and a well-maintained commercial refrigerator don't just produce food—they communicate professionalism and quality to your guests before they even take their first bite.
Equipment as a Design Element
In this new reality, picking the right equipment is a two-part decision: it has to perform under pressure, and it has to look good doing it. This is especially true for the workhorses in any Vegas kitchen that are constantly on display.
- Commercial Refrigerators: A glass-door reach-in, once just a storage box, can now be used to show off fresh, high-quality ingredients, reinforcing that farm-to-table concept everyone loves.
- Commercial Freezers: Your big walk-in freezers will stay behind the scenes, but any undercounter freezer drawers have to have a clean, integrated look that blends right in with the design.
- Ice Machines: Think about a bustling Las Vegas bar with an open layout. A high-capacity ice machine with a polished finish is non-negotiable. The constant churning out of crystal-clear ice becomes a subtle but powerful signal of quality.
For restaurant operators in Las Vegas, Henderson, and across Nevada, this all demands some serious planning. The equipment you choose isn't just a line item on your budget anymore; it's a crucial part of your brand. You need reliable, NSF-compliant, and good-looking gear to build the trust and create the kind of memorable experience that today's diners expect. A successful open restaurant kitchen layout design is the perfect marriage of that operational need and visual appeal.
Mastering Workflow and Kitchen Zoning Principles
Think of your kitchen less like a single room and more like a high-performance assembly line. Every dish you create has to move down that line, from raw ingredient to finished plate. If there’s a hiccup anywhere along the way, you get delays, wasted food, and a hit to your final product. A smart restaurant kitchen layout design applies this exact same logic to create a smooth, efficient workflow.
The main idea is simple but powerful: food should always move in one direction, from the delivery door straight through to the dining room. This approach is what prevents chaos during a rush and, more importantly, keeps the risk of cross-contamination way down. An ingredient should never have to double back on its journey. This linear path saves precious seconds, reduces the physical toll on your team, and makes sure every plate is built safely.
This isn't just for massive Las Vegas casino buffets; the same principle applies to a tiny ghost kitchen. You're trying to design a space where every movement is natural and purposeful, with no bottlenecks, so your staff can just focus on cooking.
The Six Essential Kitchen Zones
To get that logical flow, you need to break your kitchen down into distinct work areas, or zones. Each zone is set up for a specific job, making sure tasks get done in the right place at the right time. This is how you stop staff from bumping into each other and keep raw chicken safely away from finished salads.
- Receiving Zone: This is your kitchen's front door for all supplies. It needs to be right by the back entrance with enough room to check invoices and inspect goods before they go any further.
- Storage Zone: Right next to receiving, this is where you'll house your commercial refrigerators, commercial freezers, and dry storage shelves. Keeping them all together makes inventory and restocking way easier.
- Preparation Zone: Here's where the real work begins—washing, chopping, and portioning. You need plenty of counter space, sinks, and easy access to the fridges holding prepped items. A hand washing station is absolutely critical here to keep things clean.
- Cooking Zone: The heart of the operation. This is your cookline with all the heavy hitters: ranges, fryers, grills, and ovens. Good ventilation is non-negotiable, especially in the Las Vegas heat, to deal with smoke and keep the temperature bearable.
- Service Zone: The final stop before a dish heads out to a hungry customer. This area has your plating stations, heat lamps to keep food hot, and usually a pass-through window for servers. It’s the bridge between the back of house and the front.
- Warewashing (Cleaning) Zone: Always keep this area separate from your food prep. This is where you'll have your three-compartment sink and a commercial dishwasher to handle all the dirty dishes, glassware, and cookware.
Connecting the Zones for Peak Efficiency
The real magic happens when you arrange these zones in a logical sequence. The journey an ingredient takes should be as straight and short as possible. For instance, a box of fresh lettuce arrives at receiving, goes straight into the walk-in commercial refrigerator in the storage zone, gets pulled to the prep zone to be chopped, and then moves to the cooking line.
A well-zoned kitchen creates invisible pathways that guide staff through their tasks. This design minimizes wasted steps, prevents collisions during a busy service, and creates a calmer, more organized, and ultimately more productive environment.
This flow-first approach is especially vital in a high-volume market like Las Vegas, where every second is money. Whether you’re cranking out hundreds of brunch orders on a Sunday or staring down a relentless dinner rush on the Strip, your layout is what determines your capacity for success.
The right design, backed by workhorse equipment like powerful refrigeration and high-capacity ice machines, gives your team the tools to handle the pressure without ever sacrificing quality or safety. When you master these basic principles of workflow and zoning, you’re not just designing a kitchen—you’re building the foundation for a smooth and profitable business.
Choosing Essential Equipment for Your Vegas Kitchen
Once you’ve mapped out a smart workflow and defined your kitchen zones, it’s time to pick the hardware that brings it all to life. Here in Las Vegas, where the kitchen never sleeps and the desert heat is always knocking, your equipment isn't just about cooking—it's about survival. The true workhorses of any kitchen are its cold storage and ice machines, the twin pillars of food safety and great service.
Making the right call on essential restaurant equipment is a long-term investment. The commercial kitchen design services industry was valued at $20.5 billion in 2023 and is expected to climb to nearly $33 billion by 2032. That’s proof that a well-designed, properly equipped kitchen is a core part of a restaurant's strategy. For anyone running a spot in Vegas, investing in quality from the start is non-negotiable.
This diagram shows how these critical pieces fit into the day-to-day grind, from delivery to the final plate.
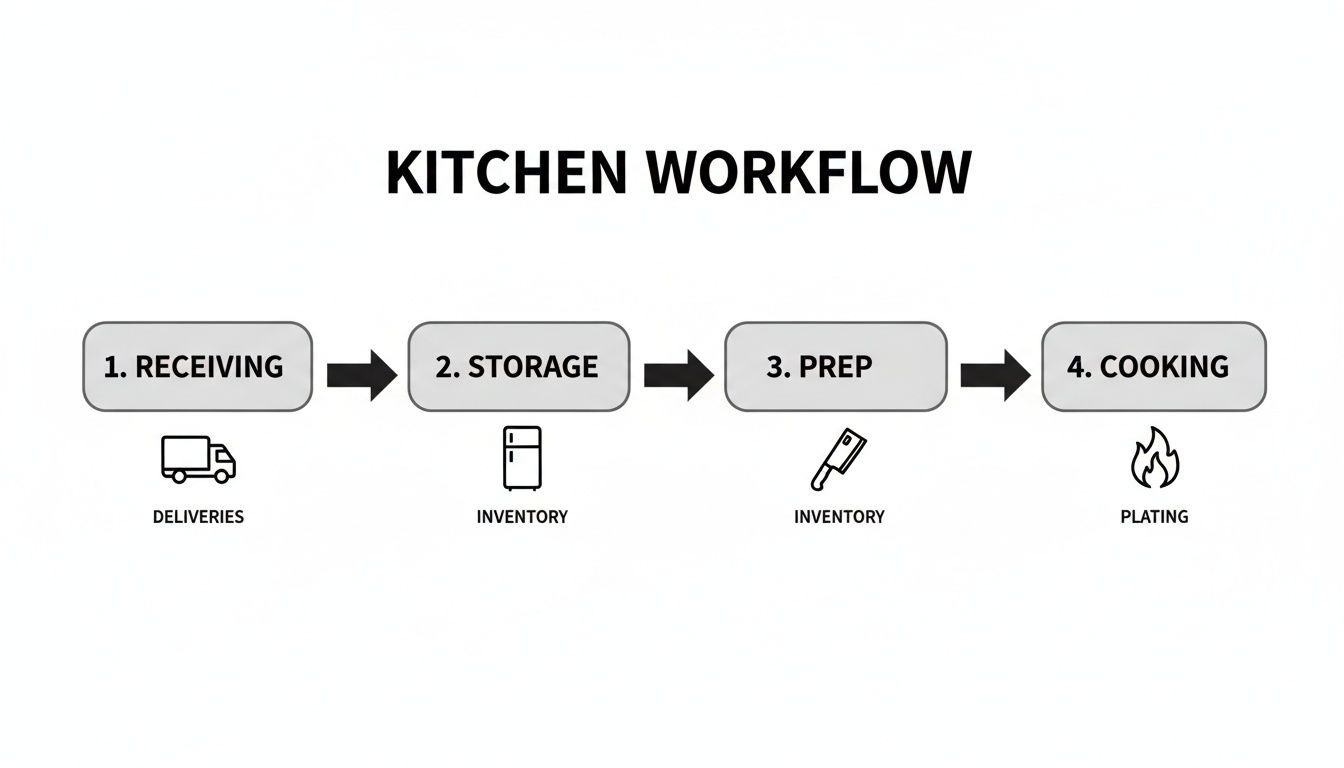
You can see it’s a straight line. Proper storage is the bridge between getting your ingredients in the door and getting them prepped for the cookline.
Selecting Commercial Refrigerators and Freezers
In the Nevada climate, your refrigeration is more than just a cold box; it’s your first line of defense against spoilage. A cooler that can't hold its temperature through a summer heatwave is a disaster waiting to happen. This is why you absolutely have to go with NSF-compliant, energy-efficient models built to take a beating.
You’re generally looking at two main types:
- Walk-In Units: These are the big guns, perfect for high-volume joints that get massive deliveries. Your walk-in cooler or freezer belongs in the storage zone, right next to the receiving door. The less your team has to lug heavy boxes across the kitchen, the better.
- Reach-In and Undercounter Units: Think of these as the frontline soldiers. A reach-in fridge belongs near the prep station, and undercounter units go right on the cookline. This gives your chefs instant access to what they need, keeping ticket times down and the whole operation running smoothly.
One of the most common mistakes we see is operators underestimating their refrigeration needs. A jam-packed fridge kills air circulation, which leads to hot spots and a higher risk of cross-contamination. Always, always plan for more cold storage than you think you need.
Managing utility costs in this heat is a big deal, so it pays to do your homework. You can learn more by checking out our guide on energy-efficient commercial refrigeration.
Why High-Capacity Ice Machines Are a Must
For any bar, club, or restaurant on the Strip, an ice machine is as mission-critical as a six-burner range. This city’s 24/7 vibe means a relentless demand for ice for cocktails, sodas, and food displays. If your machine gives up the ghost or can't keep up during a Saturday night rush, your beverage service grinds to a halt.
When you're shopping for an ice machine, keep these things in mind:
- Production Capacity: How many pounds of ice can it make in 24 hours? Don’t just plan for an average day. Plan for your busiest night during a heatwave, because high ambient temps can slow down production.
- Ice Type: Not all ice is created equal. Cubes are the standard for most drinks, but you might need nugget or flake ice for blended cocktails or that raw bar display.
- Bin Storage: The machine’s storage bin needs to be big enough to hold enough ice to get you through the busiest shift without ever coming close to running out.
At the end of the day, your commercial refrigerators, commercial freezers, and ice machines are the unsung heroes of your kitchen. They are the dependable foundation that lets your culinary team shine, no matter how intense the Vegas pressure gets.
Practical Kitchen Layouts for Las Vegas Restaurants
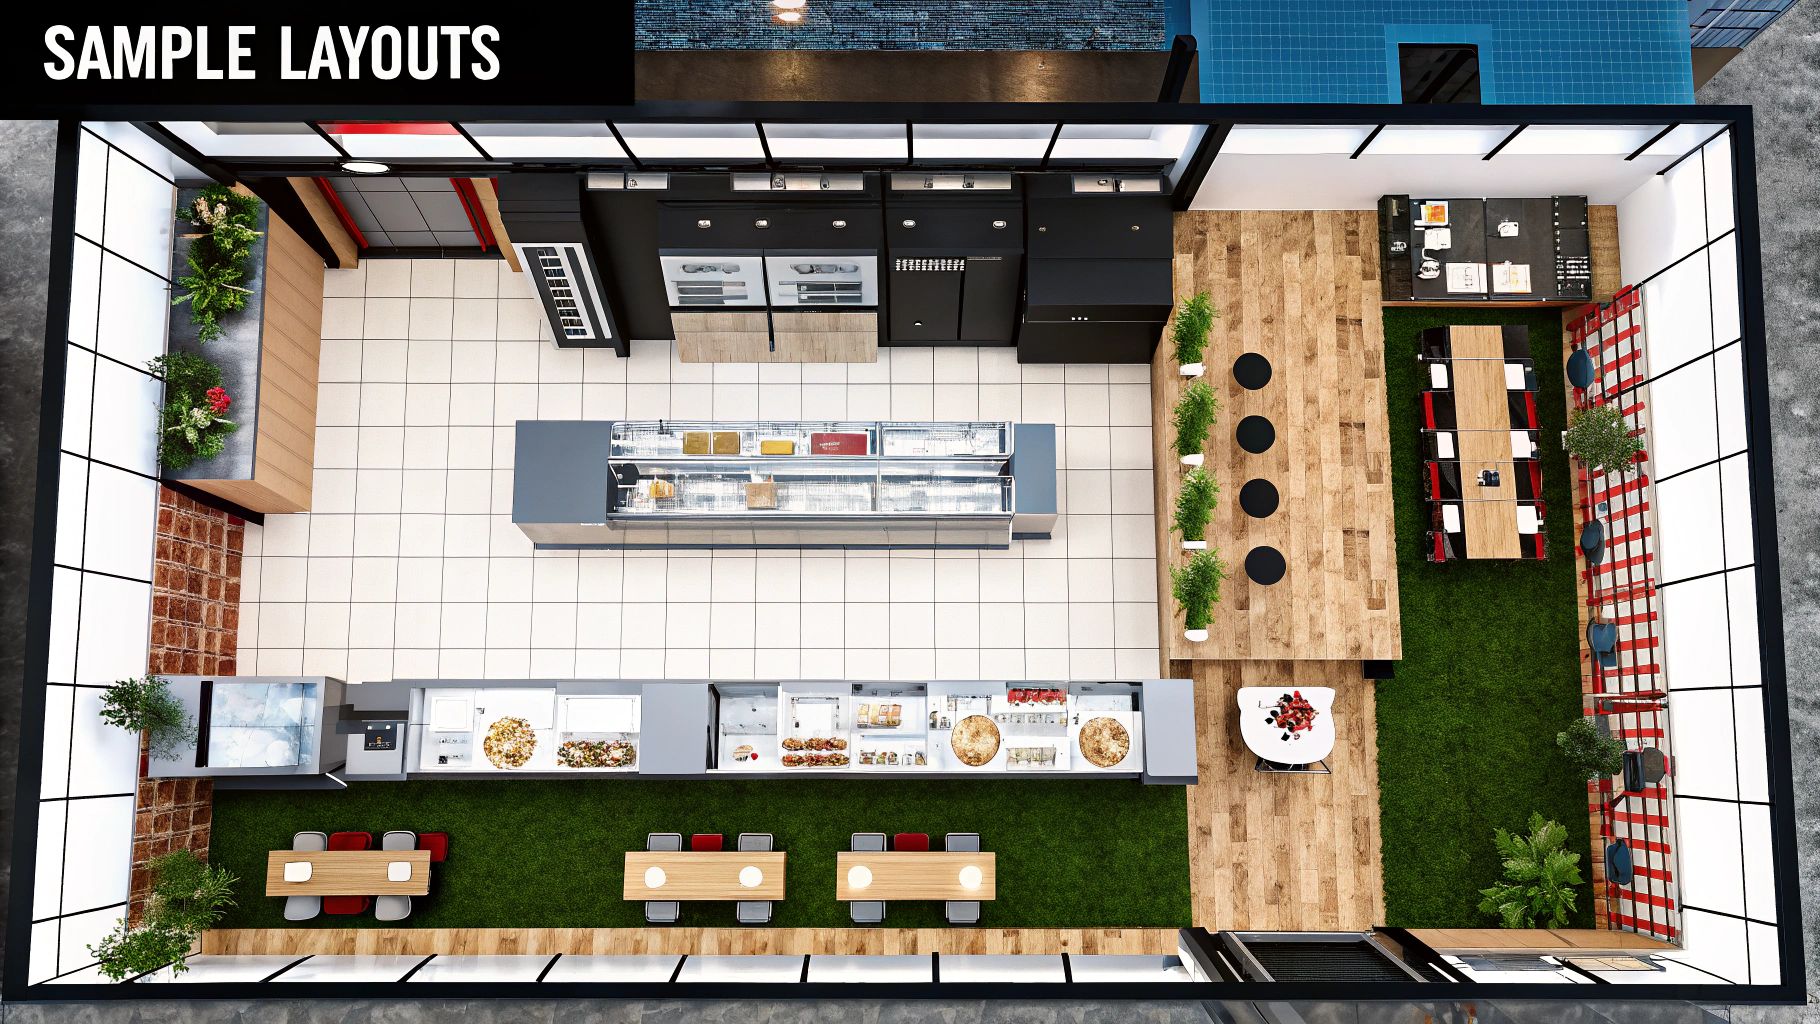
Theory is great, but seeing a restaurant kitchen layout design in the real world is where the rubber really meets the road. In a city as competitive and diverse as Las Vegas, there's no such thing as a one-size-fits-all "perfect" layout. The right design is always the one that’s built around the restaurant’s specific concept, menu, and customer volume.
Let's walk through a few practical models you’ll see across the Vegas valley. These examples show how the principles of zoning, workflow, and equipment choice come together to create a powerful culinary engine. Whether it's a high-volume Strip powerhouse or a nimble neighborhood joint, the layout is the skeleton that supports the entire operation.
The High-Volume Strip Restaurant Model
Picture a packed steakhouse inside one of the major casinos. This place is doing hundreds of covers a night, and it needs a kitchen built for massive scale and pinpoint precision. Any bottleneck could be a disaster. For this kind of operation, a strict Zoning Layout is the only way to go.
The kitchen is carved into distinct, self-sufficient stations: Garde Manger for cold apps, a Grill station, Sauté, and Plating. Each zone has its own gear, so cooks aren't tripping over each other. The grill station, for example, will have its own undercounter commercial refrigerators packed with nothing but steaks and chops. The sauté station has its own for sauces and prepped veg.
Key equipment for this layout includes:
- Multiple Walk-In Coolers and Freezers: You'll see one for produce, another for proteins, and a separate walk-in commercial freezer for seafood and other bulk items. It’s all about tight temperature control and organization.
- High-Capacity Ice Machines: A huge central machine is a must, but you’ll also find smaller satellite ice bins at the service bars to keep up with the relentless drink orders a Vegas resort pumps out.
- Specialized Cooking Batteries: Think long, unbroken lines of charbroilers, flattop grills, and heavy-duty ranges, all set up to create an assembly line within each zone.
This design is all about minimizing movement and maximizing output. It allows dozens of cooks to work in a tightly controlled space without devolving into chaos.
A high-volume layout is a game of inches and seconds. Placing a reach-in refrigerator just a few steps closer to the line can save hours of labor over a week, directly impacting profitability.
The Fast-Casual Summerlin Eatery
Now, let's head off-Strip to a popular fast-casual spot in a neighborhood like Summerlin that's cranking out salads, bowls, and sandwiches. Here, the game is all about speed and consistency. The best fit is an Assembly Line Layout.
This design creates a straight shot for the food, mirroring the customer's order. Ingredients start at a prep station, move down the line for assembly, and end up at the cash register. The whole process is right there for the customer to see, which builds trust and shows off the fresh ingredients.
Essential gear for this streamlined setup includes:
- Sandwich/Salad Prep Tables: These are the workhorses. They're refrigerated units with cold wells on top that keep everything from lettuce and tomatoes to proteins perfectly chilled and right at the cook's fingertips.
- Undercounter Commercial Refrigerators: Tucked right under the assembly line, these units hold backup ingredients, so staff never have to leave their post during a mad rush.
- A Reliable Ice Machine: Even without a bar, a solid ice machine for the beverage station is non-negotiable. In the desert heat, it's a critical piece of equipment for any food operation.
This layout is all about forward momentum. The goal is to get orders out accurately in just a few minutes, every single time. To really dial it in, understanding the concepts behind choosing the perfect kitchen layout is key to making the most of your space.
The Bar-Centric Downtown Las Vegas Design
Finally, let’s go downtown to a trendy cocktail spot in the Arts District. Food is on the menu, sure, but the real money-maker is the beverage program. The kitchen layout has to support the bar, not get in its way. A compact Galley Layout is the perfect solution.
Here, the bar is the main stage. The design is built around the "cocktail cockpit," with everything a bartender needs just a step away. We’re talking undercounter commercial refrigerators for fresh juices and garnishes, dedicated bins for different types of ice, and specialized glassware storage all arranged for pure speed.
The food kitchen is often a small but mighty galley tucked just behind the bar. It's designed for a limited menu of small plates and shareables that one or two cooks can execute quickly. A high-speed oven, a couple of induction burners, and a compact fryer might be all they need. The mission is simple: produce fantastic food without disrupting the bar's rhythm. In this model, the beverage program calls all the shots.
Your Final Checklist for a Flawless Kitchen Design
Alright, you've gone from a cocktail napkin sketch to a detailed blueprint. Before you start cutting checks for the build-out, it's time for one last, critical review of your restaurant kitchen layout design. Think of this as your final walkthrough before the real work begins—it’s your last chance to catch any expensive mistakes.
This checklist pulls together everything we’ve talked about into a few final action items. Getting this right ensures your Las Vegas kitchen is ready for the grind from the moment you open your doors. A little extra planning now saves a world of headaches and on-the-fly changes that absolutely destroy budgets and timelines.
Verifying Compliance and Safety
Before a single piece of equipment gets moved in, you have to be 100% sure you’re compliant. This isn't just paperwork; in Las Vegas, missing a specific local requirement can shut you down before you even start.
- Southern Nevada Health District (SNHD) Codes: Double-check that every part of your layout—from where you put your hand sinks to the space between your raw prep area and the cookline—is up to SNHD code. It's far better to catch it now than to fail an inspection and delay your grand opening.
- ADA Accessibility: Walk through your plans one more time. Are the walkways wide enough? Can every staff member comfortably access each station? An accessible kitchen isn't just the law; it makes for a better, more inclusive workplace for your team.
The final check is where your paper plans meet the real world. Catching a code violation or an ADA issue now saves you thousands in retrofitting costs later. A well-planned kitchen is a compliant kitchen.
Mapping Utilities and Climate Control
In the middle of a Las Vegas summer, the infrastructure behind your walls is just as important as the shiny new equipment in the kitchen. If your utilities and ventilation can’t keep up, nothing else matters.
- Plumbing and Electrical Needs: Trace every single connection. Do your commercial refrigerators have their own dedicated outlets? Is the plumbing for your high-volume ice machines and dish pit routed correctly? Most importantly, can your electrical panel actually handle the massive power draw from your cookline, coolers, and freezers all firing at once?
- Ventilation for the Desert Heat: Your HVAC and exhaust hood system needs to be a beast. It’s fighting a war on two fronts: all the heat coming off your cooking equipment plus the scorching Nevada climate. An undersized system won't just make for a miserable kitchen; it will cause equipment to fail and create a genuinely unsafe work environment.
Getting these details locked down makes for a much smoother installation. For a complete rundown of everything you’ll need to account for, our commercial kitchen equipment checklist provides a comprehensive overview. At the end of the day, this level of careful planning is what separates a struggling restaurant from a truly resilient and profitable one here in Vegas.
Answering Your Kitchen Design Questions
We get a lot of questions from restaurateurs planning their next move. Here are answers to a few of the most common ones we hear.
What’s the Single Biggest Mistake People Make in Kitchen Layouts?
Hands down, the most frequent—and costly—mistake is ignoring workflow. I've seen kitchens where the design forces cooks to constantly cross paths, backtrack for ingredients from the walk-in, and literally run into each other. It creates a traffic jam right where you need smooth, fast movement. This absolutely kills your ticket times during a chaotic Las Vegas dinner rush.
Right behind that is underestimating storage. You can never have too much cold storage. When you don't plan for enough commercial freezer and commercial refrigerator space, you end up with units stuffed to the gills. That means poor airflow, inconsistent temps, and a major food safety headache. Always, always plan for more cold storage than you think you need. You'll thank yourself later.
How Much of My Restaurant Should Be the Kitchen?
A good rule of thumb is to dedicate 25-35% of your total square footage to the kitchen, but don't treat that as gospel. The real answer depends entirely on your concept and what you're serving.
Think about it: a ghost kitchen cranking out delivery orders in Henderson might be 50% kitchen or more. On the other hand, a fine dining spot on the Strip with a focused, intricate menu could operate beautifully with a kitchen on the smaller end of that 25% range. Your menu dictates your space needs, not a generic formula.
How Do I Design a Kitchen That Can Handle the Las Vegas Heat?
You can’t just ignore the desert climate; you have to build your restaurant kitchen layout design to fight it from day one. When you combine the blistering summer heat outside with the intense heat blasting off your cookline, you need a serious plan.
First, go big on your HVAC and ventilation. Your hoods need to be powerful enough to aggressively pull all that heat, smoke, and grease out of the air. But here's the most critical part: invest in quality, energy-efficient commercial equipment. Your commercial refrigerators, freezers, and ice machines will be working overtime. They have to be robust enough to hold their temperature when the kitchen feels like an oven. Skimping here doesn't just risk food safety—it'll burn out your equipment in no time.
For expert advice on outfitting your kitchen with reliable, high-performance equipment built for the demands of the Nevada climate, trust Las Vegas Restaurant Equipment. Explore our full range of commercial refrigerators, freezers, and ice machines at https://lasvegasrestaurantequipment.com.